


Transforming spaces through innovation.
Engineering rigour, design craft — under one roof since the beginning.
Gurkar & Associates brings architecture, interiors, master planning, structural engineering, MEP and project management under one roof. Our work spans residential, commercial, industrial, institutional and hospitality projects, and is known for its depth of expertise and close attention to detail.
Four integrated verticals, one accountable team.
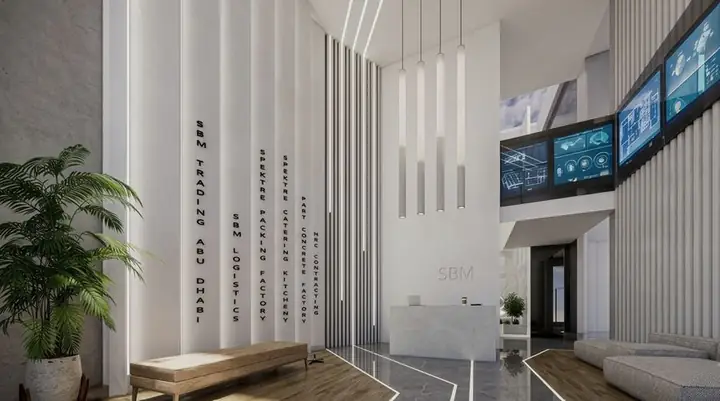
Architecture
+ Interiors
From concept and master planning to interiors delivered on site.
- Residential
- Commercial
- Hospitality
- Institutional
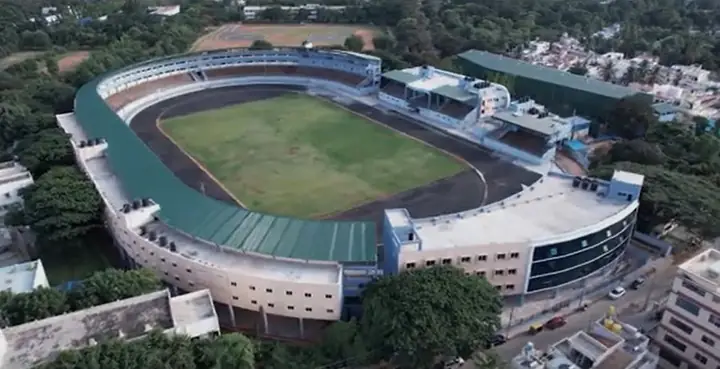
Structural
Design
RCC and steel structures engineered for buildability.
- RCC structures
- Steel structures
- Multi-storey
- Peer review

Building
Services
Mechanical and electrical systems, coordinated end to end.
- PHE & plumbing
- HVAC
- Electrical design
- Design management
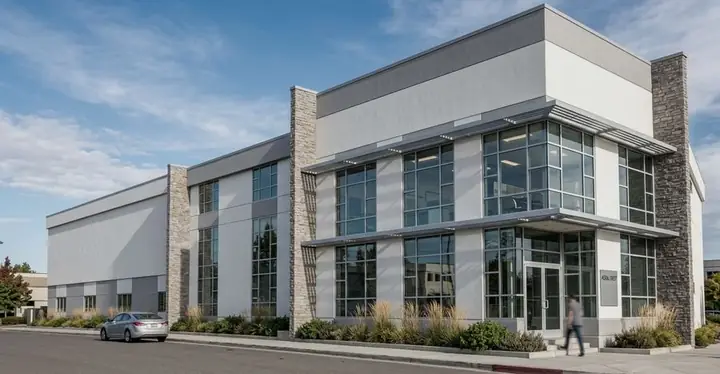
Project
Management
Direct ownership of schedule, vendors and site oversight.
- Master programme
- Vendor coordination
- Site team
- Live dashboard
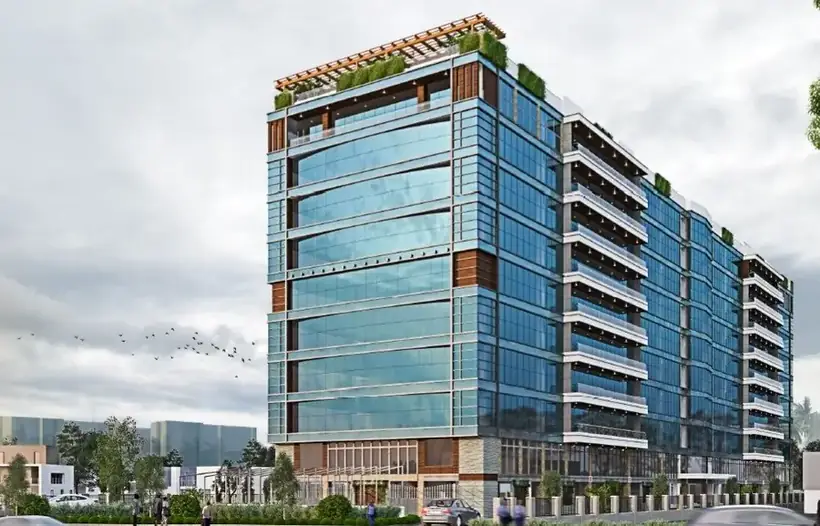
Plates from the portfolio.
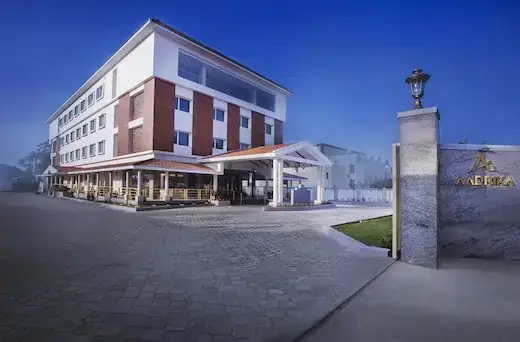
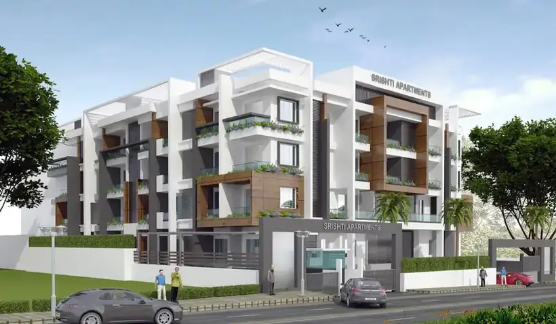
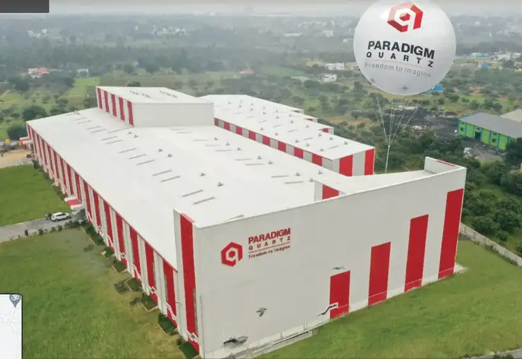
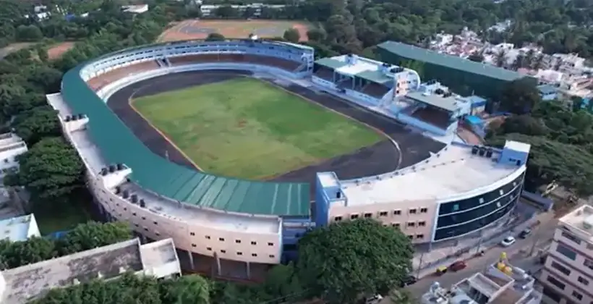
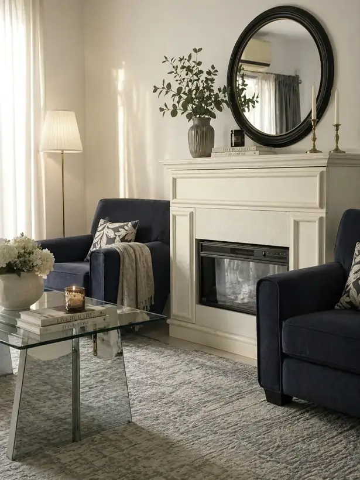
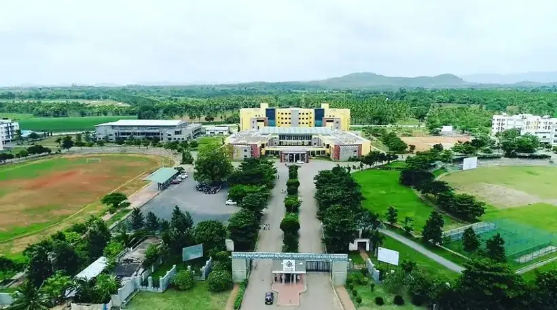
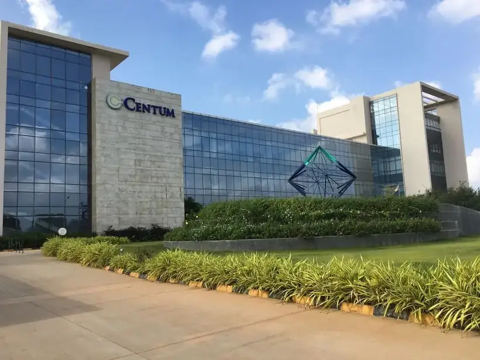
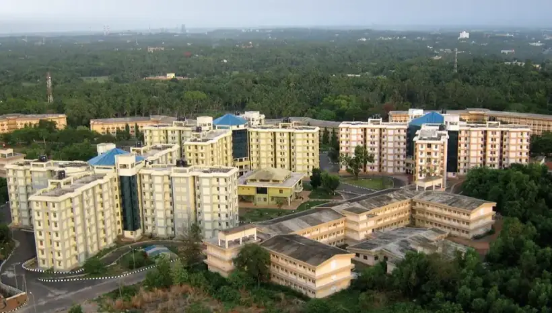
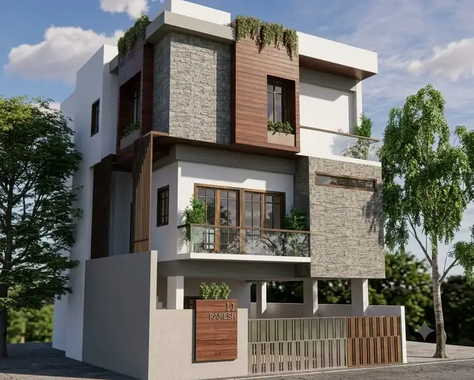
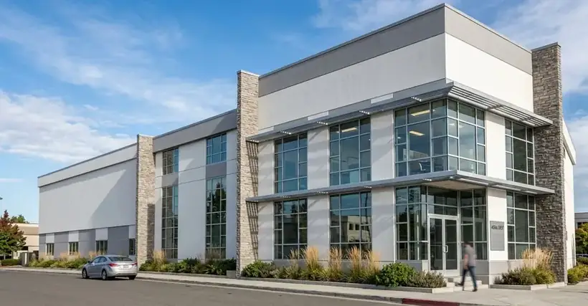

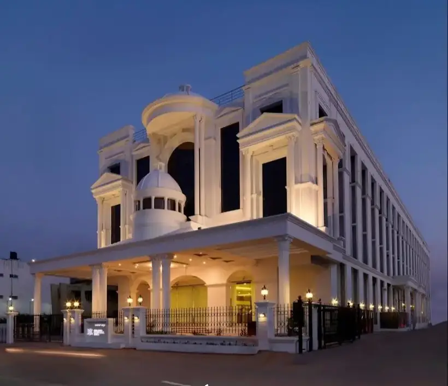
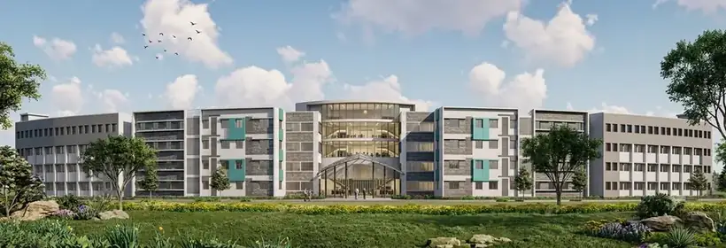
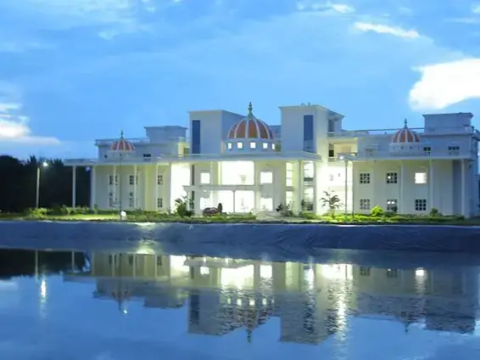
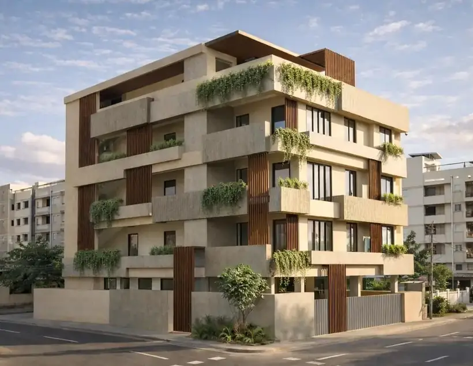
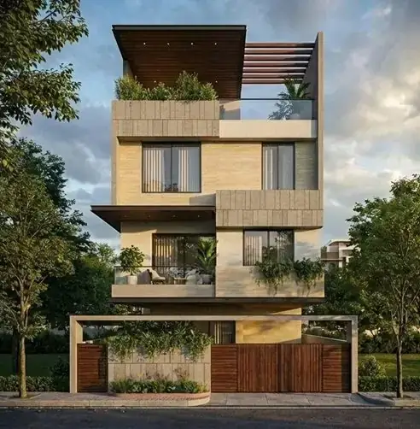
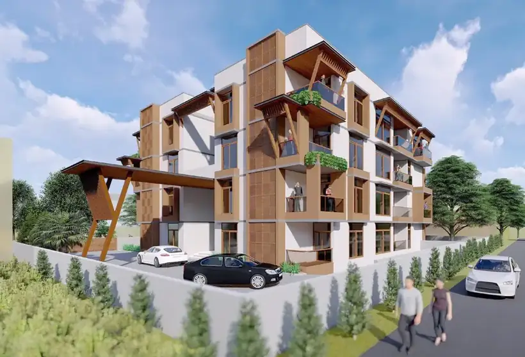
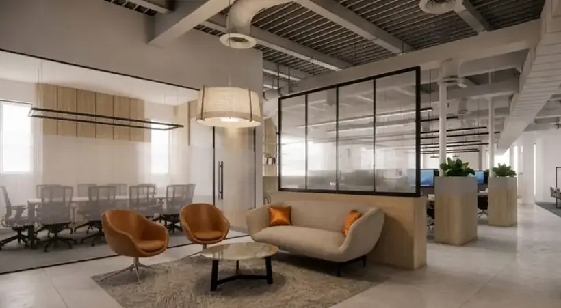
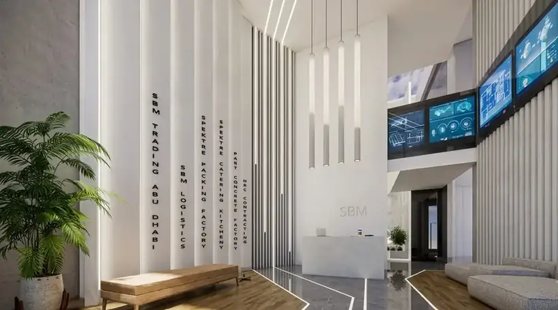
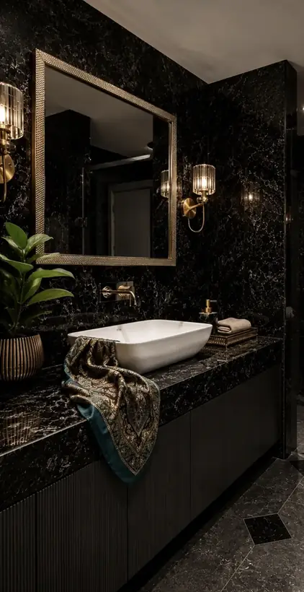
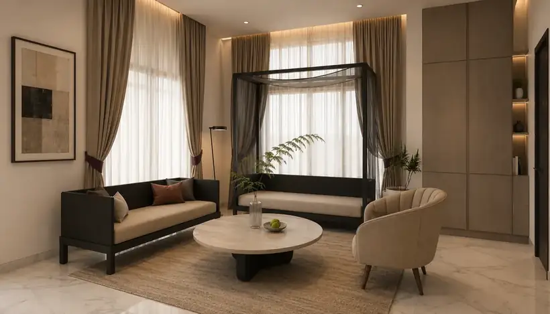

A six-phase process, from brief to handover.
Discovery & Brief
Site, users, budget and aspirations — captured before a line is drawn.
Concept Design
Massing, planning options and the design idea that anchors the project.
Design Development
Refined drawings coordinated across architecture, structure and MEP.
Construction Drawings
Good-for-construction sets, schedules and statutory submissions.
Procurement & FF&E
Vendor selection, BOQs and material specifications managed end-to-end.
Site Execution & Handover
Periodic supervision and quality reviews through to completion.
Led by two, built by many.
Behind the principals is a studio of architects, engineers, designers and site staff who carry every project from first sketch to final handover. Our associates and consultants bring depth across architecture, structures, interiors and building services — and a shared habit of caring about the details long after the drawings are signed.
Vinay P Gurkar
With over 30 years of experience in structural design, he leads a second-generation team of designers at Gurkar & Associates. He graduated in Civil Engineering from Mysore University, and later earned a management degree and a PG Diploma in Concrete Structures from Annamalai University. He has worked on multi-storeyed commercial, industrial and residential buildings, and his designs balance engineering precision with practical, buildable solutions. He is a registered member of the Association of Consulting Civil Engineers and the Builders' Association of India.
Pragathi V Gurkar
Gold medallist and college topper from Ramaiah Institute of Technology, Bangalore, with graduate study in Italy that brought global exposure to art, architecture and interior design. Having worked with several reputed design firms pan India, she brings broad exposure to professional practice, and spearheads interior and architecture work at G&A across residential, commercial and hospitality verticals.
Work with the studio.
We're always glad to hear from architects, engineers, visualizers and designers who care about how spaces are created and how they get built. Send us your portfolio and we'll be in touch when something suits.
How to apply
Choose a role, then open it in Gmail or your email app — the subject line is filled in for you. Fill in your details, attach a portfolio under 10 MB or paste a link, and send.
Apply as — how would you like to send it?
Start a conversation.
- Studio
- 7/2, 2nd Floor, 2nd Main,
Palace Cross Road,
Bengaluru 560020, Karnataka, India - gurkarassociates@gmail.com
- Phone
- 080 2331 0372 · +91 73490 93940
- Hours
- Mon–Fri: 10am – 6pm
Sat: 10am – 1pm · Sun: Closed